

20 KILEY LN, STUARTS DRAFT, VA 24477
 4
4 3
3|Townhouse
AUD $575,267
USD $399,000
Published on: 25 Jun 2026
Last updated on: 18 Sep 2026



Property ID: 110109011083
Translate to English
RESIDENTIAL, STUARTS DRAFT, VA
20 KILEY LN, STUARTS DRAFT, VA 24477
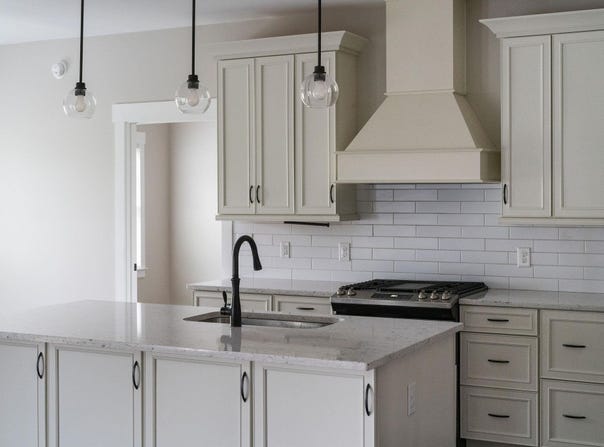
If you want main-level living without giving up the space you actually use, this is one to see. With 2,174 finished square feet, 4 bedrooms, 3 full baths and a 2-car garage, this nearly new home offers an unusually flexible floor plan. The main level includes the primary suite with an oversized tiled shower, a second bedroom and full bath, plus an open kitchen and living area with vaulted ceilings, fireplace with built-ins, quartz countertops and upgraded cabinetry. Upstairs adds even more flexibility with additional bedroom and living space - ideal for guests, a home office, hobbies or simply having room to spread out. Built in 2023 with upgrades, the home offers the space and storage of a larger home with the added convenience of lawn care handled by the HOA. A great option for anyone who wants to simplify the upkeep without downsizing their lifestyle.
Property Details
Basic Info
Indoor Feature
Basic Info
Property Type
Townhouse
Listing Status
Active
Land Size
728.43 m2
Building Size
201.97 m2
Year Built
2023
Rooms
4 bedroom(s), 3 bathroom(s)
Num Floors
2
Parcel ID
075/ G 6/ / 6 /
Provider
Greater Augusta Association of Realtors
Subdivision
KILEY RIDGE
Brokerage Office Name
KELLER WILLIAMS REALTY
Brokerage Office Phone
4342202200
Neighbourhoods
KILEY RIDGE
Address
20 KILEY LN, STUARTS DRAFT, VA 24477
Nearby Schools
| Type | School name | District name |
|---|---|---|
| High | Stuarts Draft | Not available |
| Elementary | Guy K. Stump | Not available |
| Middle | Stuarts Draft | Not available |
| Juniorhigh | Stuarts Draft | Not available |
Tax History
| Year | Tax amount | |
|---|---|---|
| 2025 | USD $2206 | AUD $3,181* |
*Converted price in your currency provided by Open Exchange Rates. Exchange rates are subject to continuous change. Neither realestate.com.au nor its affiliates guarantee that the conversion reflects current conversion rates and are not responsible for any inaccuracies. realestate.com.au recommends that you independently verify any information before relying on it.
Contact Agent
Andrew Costa
KELLER WILLIAMS ALLIANCE
3510 Remson Ct Ste 401 , Charlottesville, VA 22901
Get in touch
Contact Agent
Contact Agent
Email enquiry to KELLER WILLIAMS ALLIANCE
Andrew Costa
3510 Remson Ct Ste 401 , Charlottesville, VA 22901
What's your enquiry about?
By clicking "Submit", you accept our Privacy Policy and acknowledge that as the agent for this property is located overseas, your information may not be handled in accordance with the privacy laws applicable to this website.
Property ID: 110109011083
Original Property ID: 3yd-GAARVA-678782Data provided by Greater Augusta Association of Realtors, MLS #: 678782
* THIS SERVICE MAY CONTAIN TRANSLATIONS POWERED BY GOOGLE. GOOGLE DISCLAIMS ALL WARRANTIES RELATED TO THE TRANSLATIONS, EXPRESS OR IMPLIED, INCLUDING ANY WARRANTIES OF ACCURACY, RELIABILITY, AND ANY IMPLIED WARRANTIES OF MERCHANTABILITY, FITNESS FOR A PARTICULAR PURPOSE AND NONINFRINGEMENT.
Copyright © 2026 Greater Augusta Association of Realtors. All rights reserved. All information provided by the listing agent/broker is deemed reliable but is not guaranteed and should be independently verified.
Similar Properties
These similar properties are shown based on the property type and distance to this listing.