

2201 Clover, Rolla, MO 65401
LATEST
 4
4 3
3|House
AUD $646,245
USD $449,900
Published on: 04 Oct 2026
Last updated on: 05 Oct 2026
Property ID: 110120106928
Translate to English
Residential, Rolla, MO
2201 Clover, Rolla, MO 65401
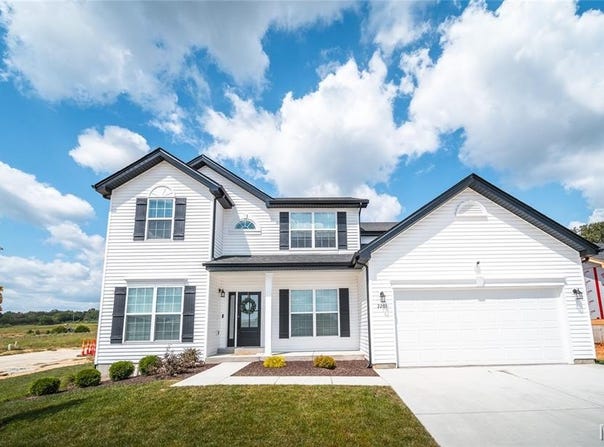
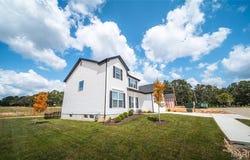
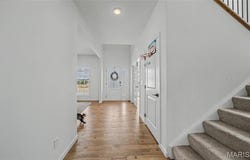
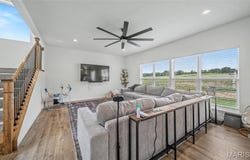
Experience the LUXURY version of the McBride home in Rolla, MO! This is a bright and beautifully designed home where thoughtful details and functionality come together. The main level features 9-ft ceilings, a private office, dining room, and an inviting living room with large windows that provide an abundance of natural light and an open, sophisticated layout. The chef's style kitchen is the heart of the home, showcasing custom cabinetry, beautiful silestone countertops, and upgraded white glass appliances. It's all complemented by a convenient butler's pantry for additional storage and prep space. A well-appointed mudroom is just off the garage and provides the perfect drop zone for coats, shoes, and everyday essentials. Moving upstairs, you'll find a stunning primary suite with a large walk-in closet and a bathroom that features a spacious walk-in shower, garden tub, and elegant finishes, to include a cultured marble counter top. There are three additional bedrooms, a full bathroom, and a laundry room - that complete the second floor. In the basement you'll find plenty of space to add an additional bedroom, bathroom, and living area. The gated backyard is perfect for entertaining. This subdivision offers two future playgrounds, a 30(+/-) acre common area, and soon to-be sport court! Contact us for a list of all the upgrades and info about the transferrable warranties! So much new without the wait!
Property Details
Basic Info
Indoor Feature
Outdoor Feature
Basic Info
Property Type
House
Listing Status
Active
Land Size
675.83 m2
Building Size
269.42 m2
Year Built
2026
Rooms
4 bedroom(s), 3 bathroom(s)
Architecture Style
Other
Num Floors
2
County
Phelps
Parcel ID
71-10-4.2-19-001-003-002.000
Provider
South Central Board of Realtors-MO
Subdivision
Highlands
Brokerage Office Name
THE CLOSERS
Brokerage Office Phone
(573) 340-3620
Neighbourhoods
Highlands
Address
2201 Clover, Rolla, MO 65401
Nearby Schools
| Type | School name | District name |
|---|---|---|
| High | Rolla Sr. High | Not available |
| Not available | Not available | Not available |
| Elementary | Mark Twain Elem. | Not available |
| Not available | Not available | Not available |
| Middle | Rolla Middle | Not available |
| Not available | Not available | Not available |
| Juniorhigh | Rolla Middle | Not available |
| Not available | Not available | Not available |
Tax History
| Year | Tax amount | |
|---|---|---|
| 2026 | USD $2044 | AUD $2,936* |
*Converted price in your currency provided by Open Exchange Rates. Exchange rates are subject to continuous change. Neither realestate.com.au nor its affiliates guarantee that the conversion reflects current conversion rates and are not responsible for any inaccuracies. realestate.com.au recommends that you independently verify any information before relying on it.
Contact Agent
Sasha Spachmann
THE CLOSERS
601 N. Olive Street #A , Rolla, MO 65401
Get in touch
Contact Agent
Contact Agent
Email enquiry to THE CLOSERS
Sasha Spachmann
601 N. Olive Street #A , Rolla, MO 65401
What's your enquiry about?
By clicking "Submit", you accept our Privacy Policy and acknowledge that as the agent for this property is located overseas, your information may not be handled in accordance with the privacy laws applicable to this website.
Property ID: 110120106928
Original Property ID: 3yd-SCBRMO-26055200Data provided by South Central Board of Realtors-MO, MLS #: 26055200
* THIS SERVICE MAY CONTAIN TRANSLATIONS POWERED BY GOOGLE. GOOGLE DISCLAIMS ALL WARRANTIES RELATED TO THE TRANSLATIONS, EXPRESS OR IMPLIED, INCLUDING ANY WARRANTIES OF ACCURACY, RELIABILITY, AND ANY IMPLIED WARRANTIES OF MERCHANTABILITY, FITNESS FOR A PARTICULAR PURPOSE AND NONINFRINGEMENT.
Copyright © 2026 South Central Board of Realtors-MO. All rights reserved. All information provided by the listing agent/broker is deemed reliable but is not guaranteed and should be independently verified.