

335 Spring Beauty Dr, Berthoud, CO 80513
LATEST
 4
4 4
4|House
AUD $1,005,877
USD $700,000
Published on: 02 Oct 2026
Last updated on: 08 Oct 2026
Property ID: 110120063565
Translate to English
Residential, Berthoud, CO
335 Spring Beauty Dr, Berthoud, CO 80513
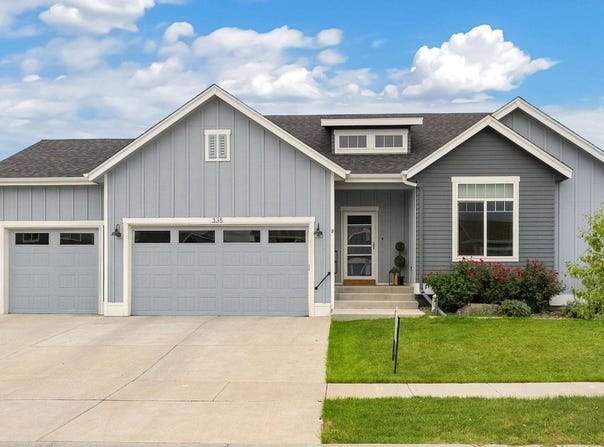
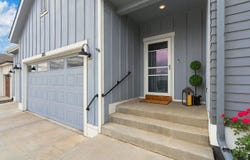
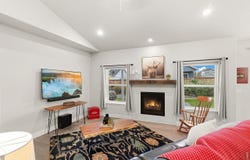
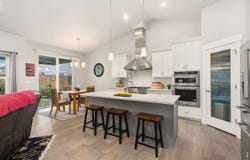
Custom-built ranch-style living in desirable Farmstead with NO Metro Tax! Built by Sage Homes, this Stillwater II plan offers a split-bedroom design, vaulted ceilings, a finished basement, upgraded finishes, an oversized 3-car garage. With 4 bedrooms, 4 baths, multiple entertaining spaces, a covered patio, this home offers quality, comfort, and room to spread out.Hardwood floors flow through the main living areas. The vaulted great room features a gas-log fireplace, ceiling fan, built-in speakers, an open to the kitchen-perfect for everyday living or gathering for the big game. The kitchen is well equipped with an island, pantry, KitchenAid appliances, 6-burner gas cooktop with vent hood, refrigerator, dishwasher, microwave, and oven.The vaulted primary suite includes a ceiling fan, 5-piece bath, and walk-in closet. Two additional bedrooms and baths complete the main level.The 2 other bedrooms have a jack and jill bathroom access. One makes a great office with a window looking out the front.Downstairs, the finished basement offers LVP flooring, an additional bedroom and bath, spacious recreation room, and wet bar with cabinets, sink, and dishwasher-another great spot for game day. A large unfinished area provides valuable storage.Enjoy Colorado outdoor living on the covered patio with afternoon sun shades, room for two sitting areas, an extended grilling pad, and natural gas grill. The fenced backyard is watered with non-potable water.Additional features include a tankless water heater, Cat 5 wiring, built-in speakers in the living room, primary bedroom, basement and back porch, upgraded hard surfaces, a new roof installed July 2026. The oversized 3-car garage includes ceiling storage racks, while the third stall extends an additional 4 feet for storage or workshop space.A neighborhood playground is just a few streets away, along with Berthoud's Adaptive Park, S'Miles Playground and neighborhood swimming pool nearby.
Property Details
Basic Info
Indoor Feature
Outdoor Feature
Basic Info
Property Type
House
Listing Status
Active
Land Size
687.97 m2
Building Size
313.36 m2
Year Built
2020
Rooms
4 bedroom(s), 4 bathroom(s)
Architecture Style
Contemporary
Num Floors
1
County
Larimer
Parcel ID
R1669729
Provider
IRES MLS
Subdivision
Farmstead
Brokerage Office Name
Real Broker, LLC
Brokerage Office Phone
(855) 450-0442
Neighbourhoods
Farmstead
Address
335 Spring Beauty Dr, Berthoud, CO 80513
Nearby Schools
| Type | School name | District name |
|---|---|---|
| High | Berthoud | Not available |
| Not available | Not available | Not available |
| Elementary | Ivy Stockwell | Not available |
| Not available | Not available | Not available |
| Middle | Turner | Not available |
| Not available | Not available | Not available |
| Juniorhigh | Turner | Not available |
| Not available | Not available | Not available |
Tax History
| Year | Tax amount | |
|---|---|---|
| 2025 | USD $4012 | AUD $5,765* |
*Converted price in your currency provided by Open Exchange Rates. Exchange rates are subject to continuous change. Neither realestate.com.au nor its affiliates guarantee that the conversion reflects current conversion rates and are not responsible for any inaccuracies. realestate.com.au recommends that you independently verify any information before relying on it.
Contact Agent
Contact Agent
Email enquiry to Real
Nanci Garnand
999 18th St. Suite 3000 , Denver, CO 80202
What's your enquiry about?
By clicking "Submit", you accept our Privacy Policy and acknowledge that as the agent for this property is located overseas, your information may not be handled in accordance with the privacy laws applicable to this website.
Property ID: 110120063565
Original Property ID: 3yd-IRESCO-1069635Data provided by IRES MLS, MLS #: 1069635
* THIS SERVICE MAY CONTAIN TRANSLATIONS POWERED BY GOOGLE. GOOGLE DISCLAIMS ALL WARRANTIES RELATED TO THE TRANSLATIONS, EXPRESS OR IMPLIED, INCLUDING ANY WARRANTIES OF ACCURACY, RELIABILITY, AND ANY IMPLIED WARRANTIES OF MERCHANTABILITY, FITNESS FOR A PARTICULAR PURPOSE AND NONINFRINGEMENT.
Copyright © 2026 IRES MLS. All rights reserved. All information provided by the listing agent/broker is deemed reliable but is not guaranteed and should be independently verified.