

3355 Smithtown Road, Suwanee, GA 30024
LATEST
 6
6 8
8|House
AUD $3,743,187
USD $2,599,999
Published on: 07 Oct 2026
Last updated on: 08 Oct 2026
Property ID: 110120132117
Translate to English
Residential, Suwanee, GA
3355 Smithtown Road, Suwanee, GA 30024
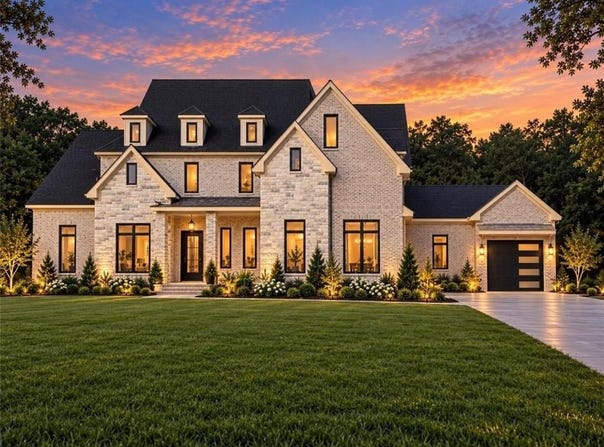
A COMMANDING ARCHITECTURAL MASTERPIECE AND EXTRAORDINARY PRIVATE ESTATE DESIGNED TO TRANSCEND TRENDS AND ENDURE FOR GENERATIONS. Beyond custom iron gates, a long private drive introduces The Manor at Smithtown Lot 1, privately positioned on nearly one and a half acre of lush, fully fenced grounds in sought-after Suwanee. Encompassing approximately 7,800 square feet, this exceptional new-construction residence combines architectural presence, uncompromising craftsmanship, and sophisticated modern luxury. A grand elongated foyer makes an immediate statement with a dramatic marble feature wall, European picture windows, custom architectural accents, and wide-plank white oak hardwood flooring throughout. The formal dining room is designed to host twelve or more, while a custom executive office with architectural built-ins creates a polished and private workspace. The home unfolds into a breathtaking fireside great room defined by extraordinary scale, soaring ceilings, dramatic walls of glass, and expansive 16-foot sliding doors creating seamless indoor-outdoor living. Beyond, expansive pool-ready grounds offer exceptional potential to create a private resort-style sanctuary with a future custom pool, outdoor kitchen, fire features, gardens, or entertaining pavilion-all surrounded by a serene and private setting. At the heart of the estate, the chef's kitchen showcases sleek European design with flat-panel cabinetry, illuminated glass displays, substantial 2.75-inch quartz countertops, and a showstopping waterfall island. A professional-grade appliance package, including a 48-inch gas range with Viking, delivers exceptional performance. An expansive second kitchen and scullery features professional-grade stainless-steel appliances, quartz countertops, extensive cabinetry, and an oversized walk-in pantry with custom shelving. A versatile main-level en-suite flex space with its own full bathroom may serve as a fitness studio, design studio, wellness retreat, executive suite, or additional guest suite. The main-level primary suite is a private sanctuary with soaring tray ceilings, a fireplace, architectural accent walls, private laundry access, and serene lighting. Its spa-inspired bath is wrapped in floor-to-ceiling porcelain tile and appointed with floating vanities, an oversized glass shower, sculptural soaking tub, and European wardrobe cabinetry. A wide staircase framed by sculptural glass railings leads to an impressive upper-level loft with fireplace, Venetian plaster detailing, and a sleek custom bar. The second primary suite offers remarkable cathedral ceilings and a fully tiled private bath. Four additional bedroom suites feature generous proportions, custom walk-in closets, and porcelain-tiled bathrooms with LED mirrors and bidet toilets. A second laundry room, extensive storage, European window systems, dual primary suites, dual kitchens, multiple living spaces, private office, flexible en-suite guest/studio space, covered outdoor living, and pool-ready grounds create an uncompromising floor plan ideal for sophisticated entertaining and multigenerational living. Built by Nick & Brothers with exceptional craftsmanship and located within the highly sought-after North Gwinnett school district. Rare freedom with no HOA. Limited customization opportunities remain for a short time. Estimated completion: January 2027. More than new construction, this is a serene private sanctuary and legacy estate-designed to impress today and endure for generations.
Property Details
Basic Info
Indoor Feature
Outdoor Feature
Basic Info
Property Type
House
Listing Status
Active
Land Size
5,746.54 m2
Building Size
724.64 m2
Year Built
2026
Rooms
6 bedroom(s), 8 bathroom(s)
Architecture Style
Craftsman
Num Floors
2
County
Gwinnett - GA
Provider
First Multiple Listing Service, Inc.
Subdivision
The Manor at Smithtown Phase II
Brokerage Office Name
Keller Williams Realty Atlanta Partners
Brokerage Office Phone
(678) 775-2600
Neighbourhoods
The Manor at Smithtown Phase II
Address
3355 Smithtown Road, Suwanee, GA 30024
Nearby Schools
| Type | School name | District name |
|---|---|---|
| High | North Gwinnett | Not available |
| Elementary | Suwanee | Not available |
| Middle | North Gwinnett | Not available |
| Juniorhigh | North Gwinnett | Not available |
Tax History
| Year | Tax amount | |
|---|---|---|
| 2024 | USD $14730 | AUD $21,207* |
*Converted price in your currency provided by Open Exchange Rates. Exchange rates are subject to continuous change. Neither realestate.com.au nor its affiliates guarantee that the conversion reflects current conversion rates and are not responsible for any inaccuracies. realestate.com.au recommends that you independently verify any information before relying on it.
Contact Agent
Shermine Khakiani
Keller Williams Realty Atlanta Partners
2170 Satellite Blvd Suite 100 , Duluth, GA 30097
Get in touch
Contact Agent
Contact Agent
Email enquiry to Keller Williams Realty Atlanta Partners
Shermine Khakiani
2170 Satellite Blvd Suite 100 , Duluth, GA 30097
What's your enquiry about?
By clicking "Submit", you accept our Privacy Policy and acknowledge that as the agent for this property is located overseas, your information may not be handled in accordance with the privacy laws applicable to this website.
Property ID: 110120132117
Original Property ID: 3yd-FMLSGA-7850361Data provided by First Multiple Listing Service, Inc., MLS #: 7850361
* THIS SERVICE MAY CONTAIN TRANSLATIONS POWERED BY GOOGLE. GOOGLE DISCLAIMS ALL WARRANTIES RELATED TO THE TRANSLATIONS, EXPRESS OR IMPLIED, INCLUDING ANY WARRANTIES OF ACCURACY, RELIABILITY, AND ANY IMPLIED WARRANTIES OF MERCHANTABILITY, FITNESS FOR A PARTICULAR PURPOSE AND NONINFRINGEMENT.
Copyright © 2026 First Multiple Listing Service, Inc. All rights reserved. All information provided by the listing agent/broker is deemed reliable but is not guaranteed and should be independently verified.