

3540 ONYX St, Eugene, OR 97405
LATEST
 3
3 2
2|House
AUD $828,650
USD $575,000
Published on: 02 Oct 2026
Last updated on: 02 Oct 2026
Property ID: 110120057031
Translate to English
Residential, Eugene, OR
3540 ONYX St, Eugene, OR 97405
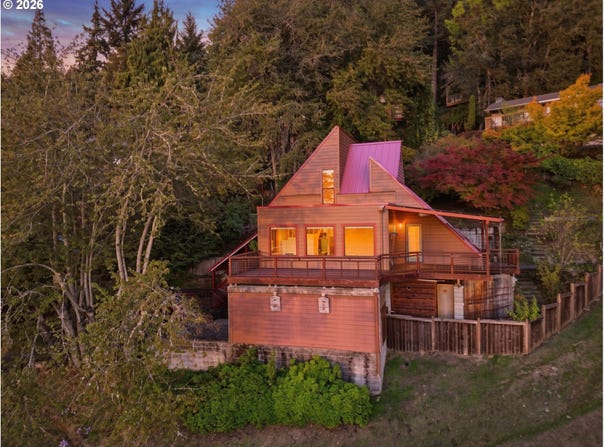
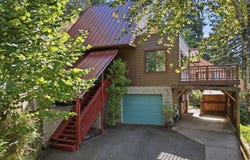
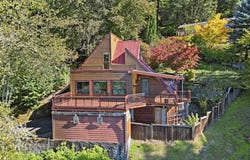
Truly one of a kind, this South Eugene home feels a bit like living in a treehouse. Perched at the end of a peaceful dead-end street and elevated above the neighborhood, trees fill the views from nearly every window, creating a wonderful sense of privacy and quiet while opening to stunning westerly views of the city and Coast Range from the living room and deck. Spend evenings on the deck watching the sunset, catch the moon setting in the morning, or simply settle in and enjoy the changing light and scenery.Designed by a University of Oregon architect, the home is filled with character and thoughtful spaces that connect naturally with its wooded setting. Recent improvements include a brand-new metal roof, several new windows, siding, fresh exterior paint and more-all while preserving the distinctive character of the home. A private sauna offers its own secluded retreat, while the garden tub is another favorite place to unwind, with peaceful views intoThe outdoor spaces are every bit as special. Cultivated as a backyard habitat, the low-maintenance landscape includes more than 40 species of native plants and feels like a little world of its own. Meandering through the property, you'll discover tucked-away places to sit, unwind and enjoy the privacy-perfect for morning coffee, reading or simply listening to the birds. Nurse logs support an assortment of mushrooms throughout the seasons, and a tunnel through the ocean spray leads to the upper portion of the property.A quick connection to the Rexius running trail opens the way to miles of hiking and running, including routes to Mt. Baldy and Spencer Butte with only about the first half-mile on roads. And when you want to stay closer to home, neighborhood favorites including Hideaway Bakery, Provisions and Mazzi's are nearby.Private, peaceful and wonderfully unconventional, this is a home that invites you to slow down, find your favorite corner and enjoy a very special piece of South Eugene.
Property Details
Basic Info
Indoor Feature
Outdoor Feature
Basic Info
Property Type
House
Listing Status
Active
Land Size
728.43 m2
Building Size
148.27 m2
Year Built
1978
Rooms
3 bedroom(s), 2 bathroom(s)
Architecture Style
Contemporary
Num Floors
3
County
Lane
Parcel ID
0659357
Provider
Regional Multiple Listing Services
Brokerage Office Name
Hybrid Real Estate
Brokerage Office Phone
(541) 343-0322
Neighbourhoods
_243
Address
3540 ONYX St, Eugene, OR 97405
Nearby Schools
| Type | School name | District name |
|---|---|---|
| High | South Eugene | Not available |
| Elementary | Camas Ridge | Not available |
| Middle | Roosevelt | Not available |
| Juniorhigh | Roosevelt | Not available |
Contact Agent
Jennie Dillon
Hybrid Real Estate
701 High St , Eugene, OR 97401
Get in touch
Contact Agent
Contact Agent
Email enquiry to Hybrid Real Estate
Jennie Dillon
701 High St , Eugene, OR 97401
What's your enquiry about?
By clicking "Submit", you accept our Privacy Policy and acknowledge that as the agent for this property is located overseas, your information may not be handled in accordance with the privacy laws applicable to this website.
Property ID: 110120057031
Original Property ID: 3yd-RMLSOR-449649267Data provided by Regional Multiple Listing Services, MLS #: 449649267
* THIS SERVICE MAY CONTAIN TRANSLATIONS POWERED BY GOOGLE. GOOGLE DISCLAIMS ALL WARRANTIES RELATED TO THE TRANSLATIONS, EXPRESS OR IMPLIED, INCLUDING ANY WARRANTIES OF ACCURACY, RELIABILITY, AND ANY IMPLIED WARRANTIES OF MERCHANTABILITY, FITNESS FOR A PARTICULAR PURPOSE AND NONINFRINGEMENT.
Copyright © 2026 Regional Multiple Listing Services. All rights reserved. All information provided by the listing agent/broker is deemed reliable but is not guaranteed and should be independently verified.
Similar Properties
These similar properties are shown based on the property type and distance to this listing.