

4616 ACKERLY Way, BRANDON, FL 33511
LATEST
 4
4 4
4|House
AUD $863,237
USD $599,000
Published on: 03 Oct 2026
Last updated on: 03 Oct 2026
Property ID: 110110381780
Translate to English
Residential, BRANDON, FL
4616 ACKERLY Way, BRANDON, FL 33511
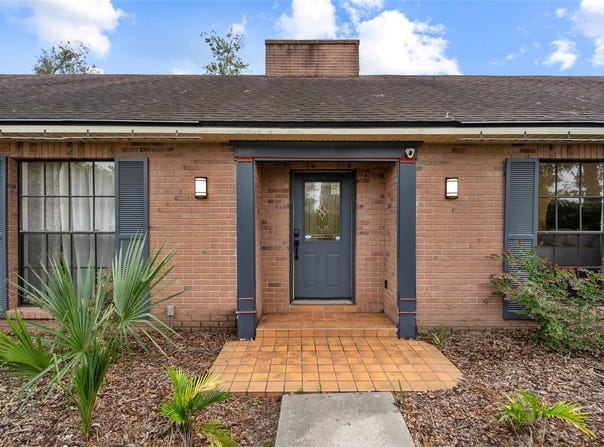
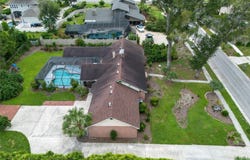
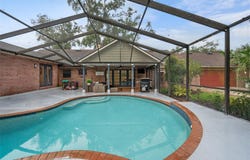
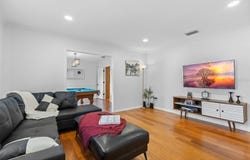
Set on approximately 0.46 acre in Brandon's established Dogwood Hills community, this 4-bedroom, 3.5-bath pool home offers 2,612 square feet of living space, multiple gathering areas, a 2-car garage and an inviting screened outdoor living area, all with no HOA or CDD. Inside, the single-story layout provides a combination of defined and connected living spaces. The kitchen opens to the spacious family room, where a wood-burning fireplace creates a natural focal point. Separate living and dining areas provide additional flexibility for everyday living, entertaining, working from home or creating spaces tailored to your needs. Millwork accents, varied flooring and French doors add character throughout the home. The primary suite offers generous dimensions, a walk-in closet and an en-suite bath with dual sinks, a separate shower and spa-style tub. Three additional bedrooms and multiple bathrooms provide useful separation throughout the home. Outdoor living is one of the property's strongest features. French doors connect the interior to the covered and screened outdoor areas and the private heated in-ground pool. The expansive screened enclosure creates plenty of room around the pool for lounging, dining and enjoying Florida's outdoor lifestyle. The approximately 0.46-acre homesite also provides significantly more property than typically found in many newer communities. Additional features include an attached rear-facing 2-car garage, extended driveway and parking pad, public water, septic system and established landscaping. With no HOA or CDD, the property combines substantial indoor and outdoor space with fewer community-level restrictions and fees. Located in Brandon with convenient access to shopping, dining, recreation and major roadways connecting to the greater Tampa Bay area, this Dogwood Hills home offers a combination that can be difficult to duplicate: four bedrooms, 3.5 baths, more than 2,600 square feet, nearly half an acre and a private screened heated pool. Explore the space, layout and outdoor setting this property has.
Property Details
Basic Info
Indoor Feature
Outdoor Feature
Basic Info
Property Type
House
Listing Status
Active
Land Size
1,861.56 m2
Building Size
242.66 m2
Year Built
1980
Rooms
4 bedroom(s), 4 bathroom(s)
Architecture Style
Contemporary
Num Floors
1
County
Hillsborough
Parcel ID
U-14-30-20-2QJ-000004-00003.0
Provider
Stellar MLS
Subdivision
DOGWOOD HILLS UNIT 3
Brokerage Office Name
Realty One Group MVP
Brokerage Office Phone
(800) 896-8790
Neighbourhoods
DOGWOOD HILLS UNIT 3
Address
4616 ACKERLY Way, BRANDON, FL 33511
Nearby Schools
| Type | School name | District name |
|---|---|---|
| High | Bloomingdale-HB | Not available |
| Elementary | Cimino-HB | Not available |
| Middle | Burns-HB | Not available |
| Juniorhigh | Burns-HB | Not available |
Tax History
| Year | Tax amount | |
|---|---|---|
| 2025 | USD $10545 | AUD $15,197* |
*Converted price in your currency provided by Open Exchange Rates. Exchange rates are subject to continuous change. Neither realestate.com.au nor its affiliates guarantee that the conversion reflects current conversion rates and are not responsible for any inaccuracies. realestate.com.au recommends that you independently verify any information before relying on it.
Contact Agent
Oleg Lisitsyn
REALTY ONE GROUP MVP
21234 Olean Boulevard, Unit 4 , Port Charlotte, FL 33952
Get in touch
Contact Agent
Contact Agent
Email enquiry to REALTY ONE GROUP MVP
Oleg Lisitsyn
21234 Olean Boulevard, Unit 4 , Port Charlotte, FL 33952
What's your enquiry about?
By clicking "Submit", you accept our Privacy Policy and acknowledge that as the agent for this property is located overseas, your information may not be handled in accordance with the privacy laws applicable to this website.
Property ID: 110110381780
Original Property ID: 3yd-MFRMLSFL-C7531492Data provided by Stellar MLS, MLS #: C7531492
* THIS SERVICE MAY CONTAIN TRANSLATIONS POWERED BY GOOGLE. GOOGLE DISCLAIMS ALL WARRANTIES RELATED TO THE TRANSLATIONS, EXPRESS OR IMPLIED, INCLUDING ANY WARRANTIES OF ACCURACY, RELIABILITY, AND ANY IMPLIED WARRANTIES OF MERCHANTABILITY, FITNESS FOR A PARTICULAR PURPOSE AND NONINFRINGEMENT.
Copyright © 2026 Stellar MLS. All rights reserved. All information provided by the listing agent/broker is deemed reliable but is not guaranteed and should be independently verified.