

5015 RIVERSIDE Way, ST CLOUD, FL 34771
LATEST
 3
3 2
2|House
AUD $553,302
USD $385,000
Published on: 07 Oct 2026
Last updated on: 07 Oct 2026
Property ID: 110120132876
Translate to English
Residential, ST CLOUD, FL
5015 RIVERSIDE Way, ST CLOUD, FL 34771
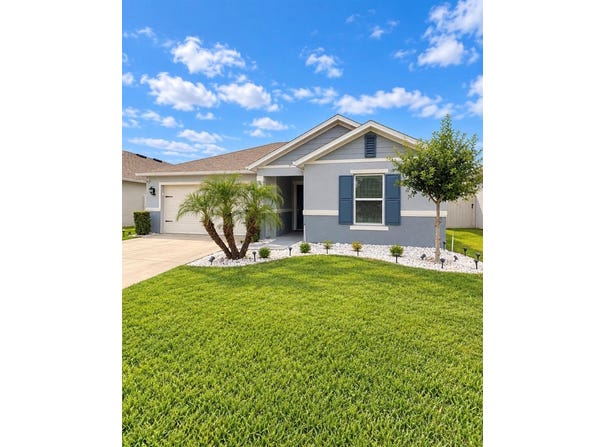
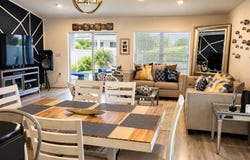
Beautiful single-story home featuring a desirable split-bedroom floor plan and versatile den, perfect for a home office or flex space. The spacious great room offers volume ceilings and sliding glass doors leading to a covered patio and fully fenced backyard, ideal for outdoor entertaining and added privacy. The gourmet kitchen features 36-inch upper cabinets with custom hardware, Silestone countertops, a large island with sink, and stainless steel Whirlpool(R) appliances. Privately located at the rear of the home, the primary suite offers a sitting area, oversized walk-in closet, and en-suite bath with an extended dual-sink vanity, garden tub, separate walk-in shower, and tile surrounds. Additional features include vinyl plank flooring throughout the main living areas and plush Shaw(R) carpeting in the bedrooms.
Property Details
Basic Info
Indoor Feature
Outdoor Feature
Basic Info
Property Type
House
Listing Status
Active
Land Size
526.09 m2
Building Size
201.32 m2
Year Built
2020
Rooms
3 bedroom(s), 2 bathroom(s)
Num Floors
1
County
Osceola
Parcel ID
05-26-31-0643-0001-0590
Provider
Stellar MLS
Subdivision
RIVERCREST AT NARCOOSSEE
Brokerage Office Name
LPT Realty, LLC.
Brokerage Office Phone
(877) 366-2213
Neighbourhoods
RIVERCREST AT NARCOOSSEE
Address
5015 RIVERSIDE Way, ST CLOUD, FL 34771
Nearby Schools
| Type | School name | District name |
|---|---|---|
| High | Harmony High | Not available |
| Elementary | Hickory Tree Elem | Not available |
| Middle | Narcoossee Middle | Not available |
| Juniorhigh | Narcoossee Middle | Not available |
Tax History
| Year | Tax amount | |
|---|---|---|
| 2025 | USD $5374 | AUD $7,723* |
*Converted price in your currency provided by Open Exchange Rates. Exchange rates are subject to continuous change. Neither realestate.com.au nor its affiliates guarantee that the conversion reflects current conversion rates and are not responsible for any inaccuracies. realestate.com.au recommends that you independently verify any information before relying on it.
Contact Agent
Shanaz Boyd
LPT REALTY, LLC
1400 SOUTH INTERNATIONAL PARKW Suite 1020, LAKE MARY, FL 32746
Get in touch
Contact Agent
Contact Agent
Email enquiry to LPT REALTY, LLC
Shanaz Boyd
1400 SOUTH INTERNATIONAL PARKW Suite 1020, LAKE MARY, FL 32746
What's your enquiry about?
By clicking "Submit", you accept our Privacy Policy and acknowledge that as the agent for this property is located overseas, your information may not be handled in accordance with the privacy laws applicable to this website.
Property ID: 110120132876
Original Property ID: 3yd-MFRMLSFL-S5158509Data provided by Stellar MLS, MLS #: S5158509
* THIS SERVICE MAY CONTAIN TRANSLATIONS POWERED BY GOOGLE. GOOGLE DISCLAIMS ALL WARRANTIES RELATED TO THE TRANSLATIONS, EXPRESS OR IMPLIED, INCLUDING ANY WARRANTIES OF ACCURACY, RELIABILITY, AND ANY IMPLIED WARRANTIES OF MERCHANTABILITY, FITNESS FOR A PARTICULAR PURPOSE AND NONINFRINGEMENT.
Copyright © 2026 Stellar MLS. All rights reserved. All information provided by the listing agent/broker is deemed reliable but is not guaranteed and should be independently verified.