

511 Davis Mountain Cir, Georgetown, TX 78633
 2
2 3
3|House
AUD $892,535
USD $619,950
Published on: 19 Jul 2026
Last updated on: 02 Oct 2026

Property ID: 110119398589
Translate to English
Residential, Georgetown, TX
511 Davis Mountain Cir, Georgetown, TX 78633
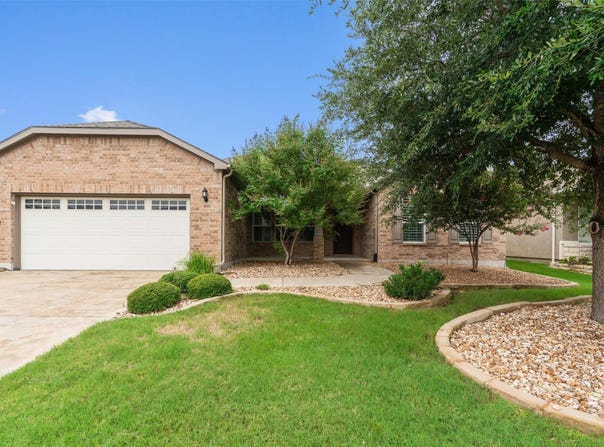
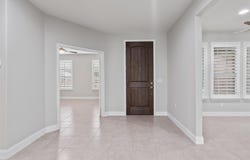
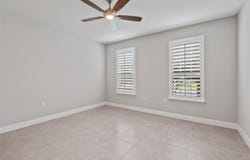
A ribbon of greenbelt adds extra privacy at the back yard of this Sun City Texas Tangerly Oak plan, where the Tandem Garage will stow two cars plus a golf cart. A Front Sitting Porch greets you, then a stained eight-foot entry door invites you inside. There, off the Foyer, French doors introduce the Study/Computer Room, the ideal Office-at-Home where twin plantation shuttered windows offer views of the treed front yard. Ahead from the Gallery Foyer, tile floors span into the Great Room with Dining, a spacious layout where crown molding rims the ceiling and abundant wall space makes way for entertainment and art. A full-view glass door opens onto the large Covered Patio and the private and fenced back yard setting. The Dining portion of the Great Room opens to the large Island Kitchen, where updated cabinets and easy-care quartz counters join with gleaming stainless-steel appliances, including gas cooking, for timeless appeal. A Walk-In Pantry is ready for Move-in Day. Next, the roomy Breakfast Room offers shuttered views of the shady Front Sitting Porch, while nearby, a nice Hallway leads to the Laundry with storage and to the before-mentioned Jumbo Garage. Quietly-located at the rear of the home, the Primary Bedroom offers a wall of windows viewing the private back yard setting, while the ensuite Primary Bath grants a wide dual vanity, seated Shower and substantial Double Walk-In Closet with shoe shelving. Across the home, a well-placed Powder Room is perfect for Texas-sized entertaining, while the spacious Guest Bedroom touts an ensuite Private Bath and generous Walk-In Closet. This arrangement is uniquely ideal for home sharing, one that hits the mark for many folks. Please take your time and see this one carefully; it could be your next Home Sweet Home. (Roof Replaced: 2025)
Property Details
Basic Info
Indoor Feature
Outdoor Feature
Basic Info
Property Type
House
Listing Status
Active
Land Size
734.51 m2
Building Size
237.09 m2
Year Built
2015
Rooms
2 bedroom(s), 3 bathroom(s)
Num Floors
1
County
Williamson
Parcel ID
20993159030126
Provider
Unlock MLS
Subdivision
Sun City Texas Pud Nbrhd 59
Brokerage Office Name
Star of Texas Realty, Inc.
Brokerage Office Phone
(512) 452-7755
Neighbourhoods
Sun City Texas Pud Nbrhd 59
Address
511 Davis Mountain Cir, Georgetown, TX 78633
Nearby Schools
| Type | School name | District name |
|---|---|---|
| High | NA_Sun_City | Not available |
| Not available | Not available | Not available |
| Elementary | NA_Sun_City | Not available |
| Not available | Not available | Not available |
| Middle | NA_Sun_City | Not available |
| Not available | Not available | Not available |
| Juniorhigh | NA_Sun_City | Not available |
| Not available | Not available | Not available |
Tax History
| Year | Tax amount | |
|---|---|---|
| 2026 | USD $11939 | AUD $17,188* |
*Converted price in your currency provided by Open Exchange Rates. Exchange rates are subject to continuous change. Neither realestate.com.au nor its affiliates guarantee that the conversion reflects current conversion rates and are not responsible for any inaccuracies. realestate.com.au recommends that you independently verify any information before relying on it.
Contact Agent
Pokey Delwaide
ERA Brokers Consolidated
4909 Williams Drive , Georgetown, TX 78633
Get in touch
Contact Agent
Contact Agent
Email enquiry to ERA Brokers Consolidated
Pokey Delwaide
4909 Williams Drive , Georgetown, TX 78633
What's your enquiry about?
By clicking "Submit", you accept our Privacy Policy and acknowledge that as the agent for this property is located overseas, your information may not be handled in accordance with the privacy laws applicable to this website.
Property ID: 110119398589
Original Property ID: 3yd-ABORTX-8282146Data provided by Unlock MLS, MLS #: 8282146
* THIS SERVICE MAY CONTAIN TRANSLATIONS POWERED BY GOOGLE. GOOGLE DISCLAIMS ALL WARRANTIES RELATED TO THE TRANSLATIONS, EXPRESS OR IMPLIED, INCLUDING ANY WARRANTIES OF ACCURACY, RELIABILITY, AND ANY IMPLIED WARRANTIES OF MERCHANTABILITY, FITNESS FOR A PARTICULAR PURPOSE AND NONINFRINGEMENT.
Copyright © 2026 Unlock MLS. All rights reserved. All information provided by the listing agent/broker is deemed reliable but is not guaranteed and should be independently verified.