

513 N Canon Dr, Beverly Hills, CA 90210
LATEST
 4
4 5
5|House
AUD $14,389,682
USD $9,995,000
Published on: 06 Oct 2026
Last updated on: 06 Oct 2026
Property ID: 110120121993
Translate to English
Residential, Villa, Beverly Hills, CA
513 N Canon Dr, Beverly Hills, CA 90210
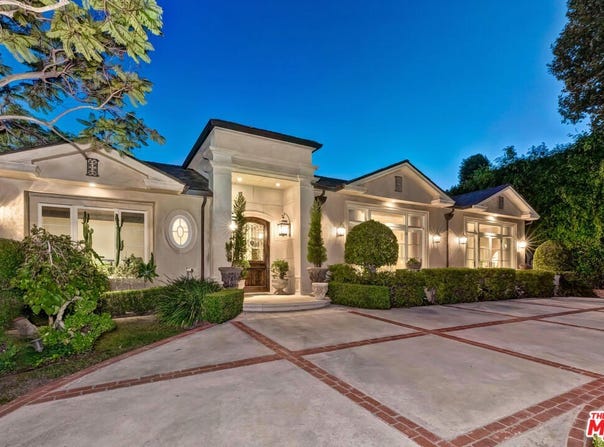
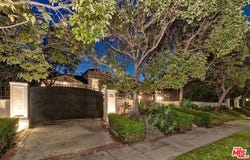
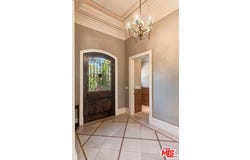
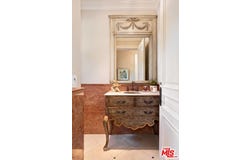
This designer-perfect 1-level gated European Villa on a substantial lot was extensively and tastefully renovated/expanded in 2005/2006 and is now available for the 1st time in 35 years. Infused with natural light and featuring super high ceilings, exquisite mouldings, French doors, stunning dark wood floors, and a slate roof, this home epitomizes the meaning of comfortable elegance. The lovely entry foyer with powder room (1st of two) leads to the grand living room, family room, and formal dining room for remarkable entertainment capacity. Living and dining rooms exit to a beautiful front terrace for added entertaining. Gorgeous dual-sided fireplace rests between the living and family rooms. The family room flows to the expansive rear grounds and to the ultimate huge cook's kitchen with top stainless appliances, enormous breakfast area, massive island, butler's pantry area and walk-in pantry. The kitchen also opens to the rear grounds which are highlighted by tremendous stone patios, a BBQ center, lawns, a fabulous pergola, a swimmer's pool with deck jets/Baja shelf, and a fantastic over 600 SF guest unit/studio with kitchenette and great bathroom. From the family room, one accesses the bedroom wing with three generous suites including an extravagant primary suite with direct rear yard access, an impressive marble bathroom opening to a 'secret garden', well-fitted walk-in closet, and a fireplace. Each additional guest suite contains a sitting area and a beautiful bathroom. An office/4th or staff bedroom is set off of the kitchen pantry area. Additionally, off-street parking galore exists with a wide gated circular driveway. While perfectly exemplifying a world-class lifestyle enhanced by an impressive 95 feet of frontage with discreet gated curb appeal in the heart of the city, this cosmopolitan single-level Villa is just moments from the most iconic locations and services that Beverly Hills has to offer.
Property Details
Basic Info
Indoor Feature
Outdoor Feature
Basic Info
Property Type
House
Listing Status
Active
Land Size
1,443.52 m2
Building Size
387.22 m2
Rooms
4 bedroom(s), 5 bathroom(s)
Architecture Style
Other
Num Floors
1
County
Los Angeles
Parcel ID
4344-021-018
Provider
The MLS/CLAW
Brokerage Office Name
Compass
Neighbourhoods
Beverly Hills
Address
513 N Canon Dr, Beverly Hills, CA 90210
Contact Agent
Michael Libow
Compass
9454 Wilshire Blvd. Suite 400, Beverly Hills, CA 90212
Get in touch
Contact Agent
Contact Agent
Email enquiry to Compass
Michael Libow
9454 Wilshire Blvd. Suite 400, Beverly Hills, CA 90212
What's your enquiry about?
By clicking "Submit", you accept our Privacy Policy and acknowledge that as the agent for this property is located overseas, your information may not be handled in accordance with the privacy laws applicable to this website.
Property ID: 110120121993
Original Property ID: 3yd-CLAWCA-26996753Data provided by The MLS/CLAW, MLS #: 26996753
* THIS SERVICE MAY CONTAIN TRANSLATIONS POWERED BY GOOGLE. GOOGLE DISCLAIMS ALL WARRANTIES RELATED TO THE TRANSLATIONS, EXPRESS OR IMPLIED, INCLUDING ANY WARRANTIES OF ACCURACY, RELIABILITY, AND ANY IMPLIED WARRANTIES OF MERCHANTABILITY, FITNESS FOR A PARTICULAR PURPOSE AND NONINFRINGEMENT.
Copyright © 2026 The MLS/CLAW. All rights reserved. All information provided by the listing agent/broker is deemed reliable but is not guaranteed and should be independently verified.
Similar Properties
These similar properties are shown based on the property type and distance to this listing.