

5499 Dune Drive, Avalon, NJ 08202
 6
6 8
8|Other
AUD $33,040,840
USD $22,950,000
Published on: 19 Jun 2026
Last updated on: 01 Oct 2026


Property ID: 110108880439
Translate to English
RESIDENTIAL, Upside Down, Contemporary, Avalon, NJ
5499 Dune Drive, Avalon, NJ 08202
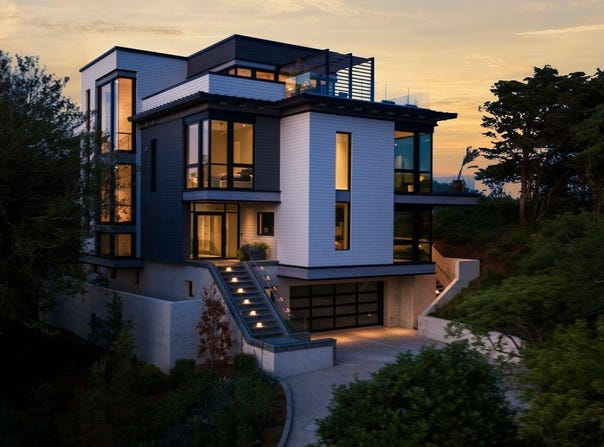
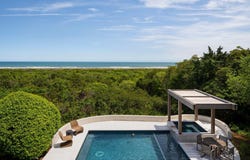
5499 Dune Drive elevates coastal living through striking modern architecture. Set within Avalon's legendary High Dunes, one of only eleven properties occupying the island's highest natural elevation, the residence pairs bold contemporary design with one of the rarest settings on the eastern seaboard. Designed by acclaimed architect Mark Asher and meticulously crafted by JG Popper, the residence embraces a distinctly modernistic aesthetic, with clean lines, soaring expanses of glass, and a carefully curated palette of natural materials shaping spaces that celebrate light, views, and the surrounding landscape. Every line serves a purpose. Every space is composed to capture the dynamic natural glow from sunrise over the Atlantic to sunsets across the back bays. The materials are as carefully considered as the design itself. Custom Arcadia aluminum window and door systems frame uninterrupted views from ocean to bay while dissolving the boundary between indoors and out. Shou Sugi Ban cypress, weathered Alaskan yellow cedar, premium Ipe hardwood, bluestone, walnut, and Caesarstone were selected not only for their warmth and texture, but for their natural beauty and resilience in the coastal environment. The result is a home that feels equally refined and enduring. That same commitment to thoughtful design extends beyond what is immediately visible. Advanced acoustic insulation, precision engineered building systems, whole home automation, and integrated lighting and shading work quietly in the background, creating a residence that is as effortless to live in as it is beautiful to experience. Life unfolds across four thoughtfully composed levels connected by an elevator. The dramatic main living level brings together the chef's kitchen, dining area, living spaces, and temperature-controlled wine room beneath soaring walls of glass that open to expansive terraces overlooking both ocean and bay. A private wellness level, pool and spa, and a full floor primary retreat complete a home designed equally for entertaining, restoration, and everyday living. In a setting defined by rarity, 5499 Dune Drive stands apart for something equally uncommon: a home conceived with an ambition befitting its extraordinary location.
Property Details
Basic Info
Indoor Feature
Outdoor Feature
Basic Info
Property Type
Other
Listing Status
Active
Building Size
736.35 m2
Year Built
2025
Rooms
6 bedroom(s), 8 bathroom(s)
Architecture Style
Contemporary
County
Cape May
Provider
Cape May County Association of Realtors
Brokerage Office Name
COMPASS RE - Avalon Dune
Brokerage Office Phone
6097967170
Neighbourhoods
Avalon
Address
5499 Dune Drive, Avalon, NJ 08202
Tax History
| Year | Tax amount | |
|---|---|---|
| 2025 | USD $47546 | AUD $68,451* |
*Converted price in your currency provided by Open Exchange Rates. Exchange rates are subject to continuous change. Neither realestate.com.au nor its affiliates guarantee that the conversion reflects current conversion rates and are not responsible for any inaccuracies. realestate.com.au recommends that you independently verify any information before relying on it.
Contact Agent
Nicholas Giuffre
COMPASS RE - Avalon Dune
2021 Dune Drive , Avalon, NJ 08202
Get in touch
Contact Agent
Contact Agent
Email enquiry to COMPASS RE - Avalon Dune
Nicholas Giuffre
2021 Dune Drive , Avalon, NJ 08202
What's your enquiry about?
By clicking "Submit", you accept our Privacy Policy and acknowledge that as the agent for this property is located overseas, your information may not be handled in accordance with the privacy laws applicable to this website.
Property ID: 110108880439
Original Property ID: 3yd-CMCAORNJ-261639Data provided by Cape May County Association of Realtors, MLS #: 261639
* THIS SERVICE MAY CONTAIN TRANSLATIONS POWERED BY GOOGLE. GOOGLE DISCLAIMS ALL WARRANTIES RELATED TO THE TRANSLATIONS, EXPRESS OR IMPLIED, INCLUDING ANY WARRANTIES OF ACCURACY, RELIABILITY, AND ANY IMPLIED WARRANTIES OF MERCHANTABILITY, FITNESS FOR A PARTICULAR PURPOSE AND NONINFRINGEMENT.
Copyright © 2026 Cape May County Association of Realtors. All rights reserved. All information provided by the listing agent/broker is deemed reliable but is not guaranteed and should be independently verified.
Similar Properties
These similar properties are shown based on the property type and distance to this listing.