

6658 DEVLIN Lane, WESLEY CHAPEL, FL 33545
LATEST
 4
4 4
4|House
AUD $712,646
USD $495,000
Published on: 08 Oct 2026
Last updated on: 08 Oct 2026
Property ID: 110110423065
Translate to English
Residential, WESLEY CHAPEL, FL
6658 DEVLIN Lane, WESLEY CHAPEL, FL 33545
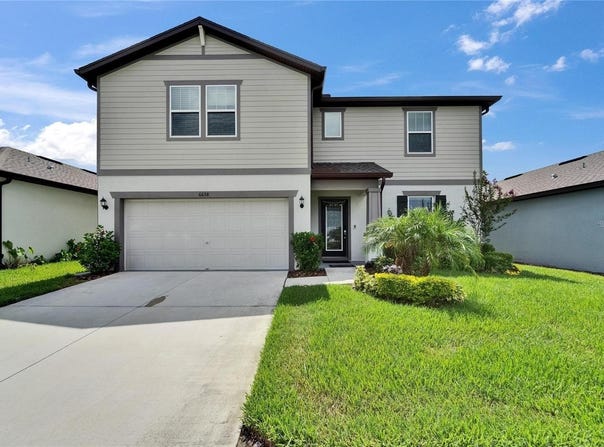
Welcome to the exclusive, gated community of Wesbridge! This beautiful 4-bedroom, 3.5-bath home is filled with high-end upgrades and showcases meticulous pride of ownership. From the moment you walk in, you'll be impressed by the many thoughtful details throughout. Step into a dramatic two-story foyer highlighted by a stunning accent wall. Rich luxury vinyl plank flooring extends throughout the home, enhancing the open-concept design. The expansive kitchen and dining area offer views of a large, private backyard with vinyl fencing-ideal for relaxing or entertaining outdoors. The kitchen is a culinary delight, featuring granite countertops, stainless steel appliances, elegant 42" crowned cabinets, and ample workspace. The dining area easily accommodates up to eight guests and is enhanced by modern, updated lighting. On the main level, you'll find a spacious master suite and a versatile den, along with a convenient half bath. An eye-catching exposed railing staircase and soaring accent wall guide you upstairs to a well-planned split floor layout. Enjoy the convenience of being within walking distance to all three local schools-making daily routines easier for families. Living in Wesbridge means enjoying fantastic amenities, including a playground, pool, and community center. The location is superb-just minutes from Boyette Family Farm & produce stand, Florida Medical Clinic, Advent and BayCare hospitals, and the soon-to-open Johns Hopkins Children's Hospital. Discover the ideal combination of comfort, style, and convenience in this exceptional Wesbridge residence.
Property Details
Basic Info
Indoor Feature
Outdoor Feature
Basic Info
Property Type
House
Listing Status
Active
Land Size
566.56 m2
Building Size
268.86 m2
Year Built
2022
Rooms
4 bedroom(s), 4 bathroom(s)
Num Floors
2
County
Pasco
Parcel ID
20-26-04-012.0-017.00-012.0
Provider
Stellar MLS
Subdivision
WESBRIDGE PH 4
Brokerage Office Name
Future Home Realty, Inc
Brokerage Office Phone
(727) 409-3368
Neighbourhoods
WESBRIDGE PH 4
Address
6658 DEVLIN Lane, WESLEY CHAPEL, FL 33545
Nearby Schools
| Type | School name | District name |
|---|---|---|
| High | Wesley Chapel High-PO | Not available |
| Elementary | Wesley Chapel Elementary-PO | Not available |
| Middle | Thomas E Weightman Middle-PO | Not available |
| Juniorhigh | Thomas E Weightman Middle-PO | Not available |
Tax History
| Year | Tax amount | |
|---|---|---|
| 2025 | USD $12543 | AUD $18,058* |
*Converted price in your currency provided by Open Exchange Rates. Exchange rates are subject to continuous change. Neither realestate.com.au nor its affiliates guarantee that the conversion reflects current conversion rates and are not responsible for any inaccuracies. realestate.com.au recommends that you independently verify any information before relying on it.
Contact Agent
Santosh Guduru
FUTURE HOME REALTY INC
13029 W Linebaugh Av Ste 101, Tampa, FL 33626
Get in touch
Contact Agent
Contact Agent
Email enquiry to FUTURE HOME REALTY INC
Santosh Guduru
13029 W Linebaugh Av Ste 101, Tampa, FL 33626
What's your enquiry about?
By clicking "Submit", you accept our Privacy Policy and acknowledge that as the agent for this property is located overseas, your information may not be handled in accordance with the privacy laws applicable to this website.
Property ID: 110110423065
Original Property ID: 3yd-MFRMLSFL-TB8555339Data provided by Stellar MLS, MLS #: TB8555339
* THIS SERVICE MAY CONTAIN TRANSLATIONS POWERED BY GOOGLE. GOOGLE DISCLAIMS ALL WARRANTIES RELATED TO THE TRANSLATIONS, EXPRESS OR IMPLIED, INCLUDING ANY WARRANTIES OF ACCURACY, RELIABILITY, AND ANY IMPLIED WARRANTIES OF MERCHANTABILITY, FITNESS FOR A PARTICULAR PURPOSE AND NONINFRINGEMENT.
Copyright © 2026 Stellar MLS. All rights reserved. All information provided by the listing agent/broker is deemed reliable but is not guaranteed and should be independently verified.