

7829 SW 174TH Pl, Beaverton, OR 97007
LATEST
 4
4 3
3|House
AUD $886,465
USD $616,900
Published on: 02 Oct 2026
Last updated on: 03 Oct 2026

Property ID: 110120060704
Translate to English
Residential, Beaverton, OR
7829 SW 174TH Pl, Beaverton, OR 97007
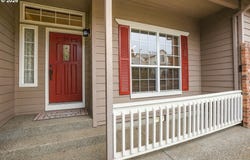
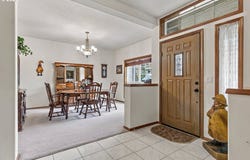
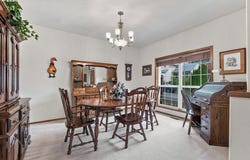
OPEN HOUSE SATURDAY 12:45 TO 1:45PM! Welcome to this spacious Beaverton traditional, offering a wonderful combination of comfortable living, generous spaces, and the opportunity to make it truly your own. This 4 bedroom, 2.5 bath home features a light and bright functional floor plan with formal living and dining rooms, plus an inviting family room with a cozy gas fireplace and French doors. The kitchen provides plenty of room to gather, with a center island, double ovens, gas cooking, pantry, spacious eating area, and ample storage; a great space to enjoy now while adding your own personal touches over time. Upstairs, the spacious primary suite offers two walk-in closets, double sinks, and a jetted soaking tub, along with three additional bedrooms. Step outside to a large, private fenced backyard designed for relaxing, gardening, and entertaining. Custom Trex decking with built-in benches, garden space, front and back sprinklers, a BBQ gas hookup, and a welcoming covered front porch add to the home's outdoor appeal. The attached garage also features a 75 gallon hot water heater, workshop area for hobbies, projects, or additional storage. This home offers the space and solid features already in place while giving its next owners the opportunity to add their own style and make it feel like home.
Property Details
Basic Info
Indoor Feature
Outdoor Feature
Basic Info
Property Type
House
Listing Status
Active
Land Size
687.97 m2
Building Size
226.31 m2
Year Built
1994
Rooms
4 bedroom(s), 3 bathroom(s)
Architecture Style
Other
Num Floors
2
County
Washington
Parcel ID
R2027412
Provider
Regional Multiple Listing Services
Brokerage Office Name
John L. Scott Lake Oswego
Brokerage Office Phone
(503) 624-2900
Neighbourhoods
_150
Address
7829 SW 174TH Pl, Beaverton, OR 97007
Nearby Schools
| Type | School name | District name |
|---|---|---|
| High | Aloha | Not available |
| Elementary | Errol Hassell | Not available |
| Middle | Mountain View | Not available |
| Juniorhigh | Mountain View | Not available |
Contact Agent
Gary Potts
John L. Scott
5500 Meadows Rd Ste 175 , Lake Oswego, OR 97035
Get in touch
Contact Agent
Contact Agent
Email enquiry to John L. Scott
Gary Potts
5500 Meadows Rd Ste 175 , Lake Oswego, OR 97035
What's your enquiry about?
By clicking "Submit", you accept our Privacy Policy and acknowledge that as the agent for this property is located overseas, your information may not be handled in accordance with the privacy laws applicable to this website.
Property ID: 110120060704
Original Property ID: 3yd-RMLSOR-103800221Data provided by Regional Multiple Listing Services, MLS #: 103800221
* THIS SERVICE MAY CONTAIN TRANSLATIONS POWERED BY GOOGLE. GOOGLE DISCLAIMS ALL WARRANTIES RELATED TO THE TRANSLATIONS, EXPRESS OR IMPLIED, INCLUDING ANY WARRANTIES OF ACCURACY, RELIABILITY, AND ANY IMPLIED WARRANTIES OF MERCHANTABILITY, FITNESS FOR A PARTICULAR PURPOSE AND NONINFRINGEMENT.
Copyright © 2026 Regional Multiple Listing Services. All rights reserved. All information provided by the listing agent/broker is deemed reliable but is not guaranteed and should be independently verified.