

8702 52ND Drive E, BRADENTON, FL 34211
LATEST
 2
2 2
2|House
AUD $645,768
USD $450,000
Published on: 04 Oct 2026
Last updated on: 05 Oct 2026
Property ID: 110120104692
Translate to English
Residential, BRADENTON, FL
8702 52ND Drive E, BRADENTON, FL 34211
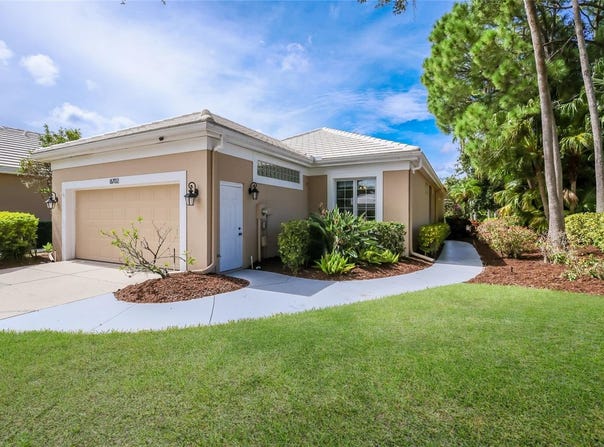
Light, bright and perfectly positioned in Rosedale, this home puts the best of the community right outside your door-with the clubhouse literally across the street and the 1st tee of the golf course as your backyard view. Inside, high ceilings, a wall of windows and multiple oversized sliders from the kitchen, dining and living areas fill the home with natural light and create an easy connection to the outdoors. The split floor plan offers 2 bedrooms, 2 baths and a separate den, with the primary suite privately positioned at the back of the home and the guest bedroom and bath toward the front. At the heart of the home, the spacious kitchen opens to the main living areas and offers plenty of cabinet and counter space, a breakfast bar and room for a separate casual dining area. A newer refrigerator and range (2022), along with a 2026 microwave and disposal, round out the space. Wood-look tile extends throughout the living room, dining room and den, with newer carpet in both bedrooms, and the HVAC was replaced in 2024. Outdoor living is a standout here. The oversized screened lanai provides plenty of room for dining, entertaining or simply relaxing while enjoying the golf course view, while a separate side courtyard gives you another inviting outdoor space surrounded by mature landscaping. The extended garage provides additional space for a golf cart or extra storage, and the garage door opener was replaced in 2024. This maintenance-free section of Rosedale offers the flexibility of optional Golf & Country Club membership and no CDD fee. The HOA includes landscape maintenance, roof cleaning and exterior painting, while the master association provides 24-hour manned gates, basic cable and internet, and care of the community's common areas, roads and sidewalks. Club members can enjoy the 18-hole championship golf course designed by Ted McAnlis, lighted Har-Tru tennis courts, a junior Olympic-size pool, wellness center, and clubhouse with dining, a lounge and bistro patio. Tucked away behind the gates yet close to Lakewood Ranch, I-75, Bradenton and Sarasota, this is an easy place to enjoy the Florida lifestyle.
Property Details
Basic Info
Indoor Feature
Outdoor Feature
Basic Info
Property Type
House
Listing Status
Active
Land Size
809.37 m2
Building Size
171.03 m2
Year Built
1995
Rooms
2 bedroom(s), 2 bathroom(s)
Num Floors
1
County
Manatee
Parcel ID
1730815956
Provider
Stellar MLS
Subdivision
ROSEDALE 5
Brokerage Office Name
Compass
Brokerage Office Phone
(305) 851-2820
Neighbourhoods
ROSEDALE 5
Address
8702 52ND Drive E, BRADENTON, FL 34211
Nearby Schools
| Type | School name | District name |
|---|---|---|
| High | Lakewood Ranch High | Not available |
| Elementary | Braden River Elementary | Not available |
| Middle | Dr Mona Jain Middle | Not available |
| Juniorhigh | Dr Mona Jain Middle | Not available |
Tax History
| Year | Tax amount | |
|---|---|---|
| 2025 | USD $5539 | AUD $7,949* |
*Converted price in your currency provided by Open Exchange Rates. Exchange rates are subject to continuous change. Neither realestate.com.au nor its affiliates guarantee that the conversion reflects current conversion rates and are not responsible for any inaccuracies. realestate.com.au recommends that you independently verify any information before relying on it.
Contact Agent
Toma Milbank PLLC
COMPASS FLORIDA LLC
1575 Main Street, Sarasota, FL 34236
Get in touch
Contact Agent
Contact Agent
Email enquiry to COMPASS FLORIDA LLC
Toma Milbank PLLC
1575 Main Street, Sarasota, FL 34236
What's your enquiry about?
By clicking "Submit", you accept our Privacy Policy and acknowledge that as the agent for this property is located overseas, your information may not be handled in accordance with the privacy laws applicable to this website.
Property ID: 110120104692
Original Property ID: 3yd-MFRMLSFL-A4707459Data provided by Stellar MLS, MLS #: A4707459
* THIS SERVICE MAY CONTAIN TRANSLATIONS POWERED BY GOOGLE. GOOGLE DISCLAIMS ALL WARRANTIES RELATED TO THE TRANSLATIONS, EXPRESS OR IMPLIED, INCLUDING ANY WARRANTIES OF ACCURACY, RELIABILITY, AND ANY IMPLIED WARRANTIES OF MERCHANTABILITY, FITNESS FOR A PARTICULAR PURPOSE AND NONINFRINGEMENT.
Copyright © 2026 Stellar MLS. All rights reserved. All information provided by the listing agent/broker is deemed reliable but is not guaranteed and should be independently verified.