

8732 54TH Avenue E, BRADENTON, FL 34211
 3
3 3
3|House
AUD $1,040,405
USD $725,000
Published on: 21 Feb 2026
Last updated on: 05 Oct 2026
Property ID: 110105877358
Translate to English
Residential, BRADENTON, FL
8732 54TH Avenue E, BRADENTON, FL 34211
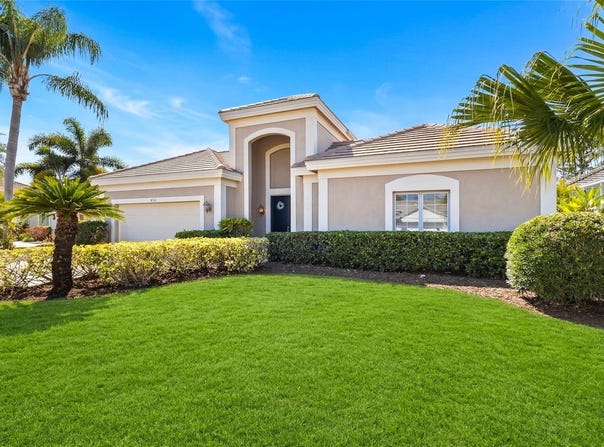
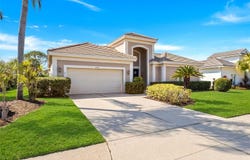
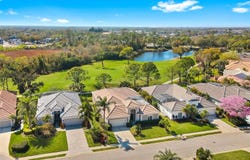
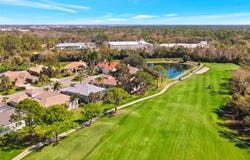
Virtually Staged. BUYER DEFAULTED, BRING OFFERS! A $60,000 Price Reduction! NEW ROOF installed Sept. 2025, with 10 year warranty! Located within the highly sought-after Rosedale Golf & Country Club, this exceptional residence offers an elegant blend of comfort, privacy, and timeless design - all perfectly positioned on a quiet cul-de-sac overlooking the golf course. Spanning 2,643 square feet, this thoughtfully designed 3-bedroom, 3 full-bath home features a rare and highly desirable separate Casita guest suite floor plan - ideal for extended family, visiting guests, or a private home office retreat. Both the main home and Casita enjoy tranquil views of the beautiful heated pool and spa, creating a true indoor-outdoor Florida lifestyle experience. Rosedale Golf & Country Club is a premier gated community offering golf, tennis, fitness, dining, and vibrant social activities-everything you need to embrace the Florida lifestyle to the fullest. Don't miss your chance to call this exceptional property home. Schedule your private showing today! This one will not last...No Mandatory Memberships & No CDD Fees Here! Inside, you'll find marble tile flooring in the formal living and dining rooms, plantation shutters, and an abundance of natural light throughout. The open family room and kitchen combination is light, bright, and welcoming - complete with light cabinetry galore, tile backsplash, stone countertops, an eat-in dining space, and seamless access to the lanai. A convenient pool bath entrance enhances functionality for entertaining. Recent upgrades provide peace of mind and exceptional value, including a brand-new tile roof with a 10-year transferable warranty, freshly painted interior baths, a two-zone A/C system, security alarm system, newly painted garage walls and floors, storage racks, and a new exterior garage door. Perfectly positioned on a golf course lot within one of the area's most established communities, this home offers refined living, privacy, and resort-style enjoyment - all in one remarkable property.
Property Details
Basic Info
Indoor Feature
Outdoor Feature
Basic Info
Property Type
House
Listing Status
Active
Land Size
768.90 m2
Building Size
245.54 m2
Year Built
1994
Rooms
3 bedroom(s), 3 bathroom(s)
Architecture Style
Contemporary
Num Floors
1
County
Manatee
Parcel ID
1730810759
Provider
Stellar MLS
Subdivision
ROSEDALE 1
Brokerage Office Name
Fine Properties
Brokerage Office Phone
(941) 526-3113
Neighbourhoods
ROSEDALE 1
Address
8732 54TH Avenue E, BRADENTON, FL 34211
Nearby Schools
| Type | School name | District name |
|---|---|---|
| High | Lakewood Ranch High | Not available |
| Elementary | Braden River Elementary | Not available |
| Middle | Dr Mona Jain Middle | Not available |
| Juniorhigh | Dr Mona Jain Middle | Not available |
Tax History
| Year | Tax amount | |
|---|---|---|
| 2024 | USD $4446 | AUD $6,380* |
*Converted price in your currency provided by Open Exchange Rates. Exchange rates are subject to continuous change. Neither realestate.com.au nor its affiliates guarantee that the conversion reflects current conversion rates and are not responsible for any inaccuracies. realestate.com.au recommends that you independently verify any information before relying on it.
Contact Agent
Debi Chaffee
FINE PROPERTIES
5220 Paylor Lane, Sarasota, FL 34240
Get in touch
Contact Agent
Contact Agent
Email enquiry to FINE PROPERTIES
Debi Chaffee
5220 Paylor Lane, Sarasota, FL 34240
What's your enquiry about?
By clicking "Submit", you accept our Privacy Policy and acknowledge that as the agent for this property is located overseas, your information may not be handled in accordance with the privacy laws applicable to this website.
Property ID: 110105877358
Original Property ID: 3yd-MFRMLSFL-A4682886Data provided by Stellar MLS, MLS #: A4682886
* THIS SERVICE MAY CONTAIN TRANSLATIONS POWERED BY GOOGLE. GOOGLE DISCLAIMS ALL WARRANTIES RELATED TO THE TRANSLATIONS, EXPRESS OR IMPLIED, INCLUDING ANY WARRANTIES OF ACCURACY, RELIABILITY, AND ANY IMPLIED WARRANTIES OF MERCHANTABILITY, FITNESS FOR A PARTICULAR PURPOSE AND NONINFRINGEMENT.
Copyright © 2026 Stellar MLS. All rights reserved. All information provided by the listing agent/broker is deemed reliable but is not guaranteed and should be independently verified.