

918 HAMILTON Drive, YARDLEY, PA 19067
LATEST
 4
4 3
3|Other
AUD $1,394,035
USD $970,000
Published on: 03 Oct 2026
Last updated on: 06 Oct 2026
Property ID: 110120096655
Translate to English
Residential, YARDLEY, PA
918 HAMILTON Drive, YARDLEY, PA 19067
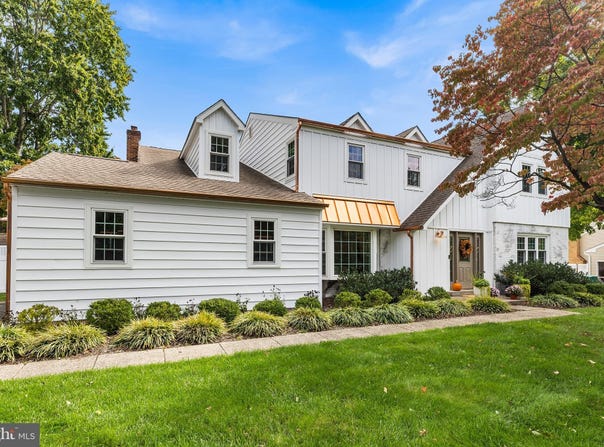
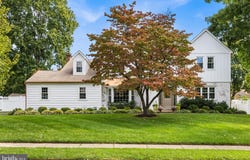
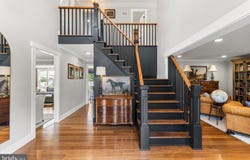
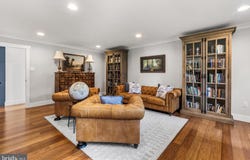
Welcome to this completely renovated and truly gorgeous home in the sought-after Yardley Hunt community, located within the highly regarded Pennsbury School District and minutes from downtown Yardley. Thoughtfully renovated over the past 10 years, this exceptional property combines timeless architectural details with beautifully updated finishes and modern conveniences throughout. From the moment you arrive, the completely refreshed exterior sets the tone. Enter inside to gleaming hardwood floors, elegant crown molding, and a grand two-story foyer flanked by a spacious living room and formal dining room. Continue toward the heart of the home-the stunning chef's eat-in kitchen, designed for both everyday living and effortless entertaining. A large oversized island with seating anchors the space, complemented by luxurious Carrara marble countertops, a distinctive copper sink, abundant soft-close cabinetry, open shelving, and a wood range hood. French doors open from the kitchen to an incredible backyard oasis. Enjoy a large patio overlooking the flat, fully fenced yard, complete with a natural-stone firepit, garden, and shed-an ideal setting for outdoor dining, entertaining, gardening, or simply relaxing. The inviting family room features a custom-built fireplace framed in Carrara marble, creating a beautiful focal point and cozy gathering space. A convenient half bath, access to the two-car garage, and an extra-large laundry room with excellent storage complete the main level. Upstairs, four generously sized bedrooms offer comfort and versatility. The primary suite is a private retreat featuring hardwood floors, his-and-hers walk-in closets, and a separate sitting room enclosed by glass French doors-perfect for a dedicated home office, reading room, or quiet escape. The spa-inspired ensuite bathroom is beautifully appointed with Carrara marble and a tiled walk-in shower featuring dual shower heads. Three additional spacious bedrooms, each with hardwood flooring, share a full hall bathroom with a dual vanity and tiled tub/shower combination. The full basement provides abundant storage and offers the opportunity to create additional finished living space tailored to your needs. The extensive list of updates includes new windows, new exterior siding, copper gutters with rain-catching barrels, new exterior lighting, recessed lighting throughout, a smart thermostat, Nest smoke and carbon monoxide detectors, Ring doorbell and cameras, and a reverse osmosis system. Ideally situated near the community pool, parks, sports fields, local restaurants and shops in downtown Yardley, and nearby local farms, this beautifully renovated home offers the perfect blend of sophisticated style, thoughtful updates, and an exceptional location. Move right in and enjoy all that Yardley has to offer! Mortgage savings may be available for buyers of this listing.
Property Details
Basic Info
Indoor Feature
Outdoor Feature
Basic Info
Property Type
Other
Listing Status
Active
Land Size
1,532.95 m2
Building Size
293.76 m2
Year Built
1979
Rooms
4 bedroom(s), 3 bathroom(s)
Architecture Style
Other
Num Floors
2
County
BUCKS
Provider
Bright MLS
Subdivision
YARDLEY HUNT
Brokerage Office Name
Redfin Corporation
Brokerage Office Phone
(484) 962-0034
Neighbourhoods
YARDLEY HUNT
Address
918 HAMILTON Drive, YARDLEY, PA 19067
Contact Agent
Callie Kimmel
Redfin Corporation
993 Old Eagle School Road unit: 417 , Wayne, PA 19087
Get in touch
Contact Agent
Contact Agent
Email enquiry to Redfin Corporation
Callie Kimmel
993 Old Eagle School Road unit: 417 , Wayne, PA 19087
What's your enquiry about?
By clicking "Submit", you accept our Privacy Policy and acknowledge that as the agent for this property is located overseas, your information may not be handled in accordance with the privacy laws applicable to this website.
Property ID: 110120096655
Original Property ID: 3yd-TRENDPA-PABU2132460Data provided by Bright MLS, MLS #: PABU2132460
* THIS SERVICE MAY CONTAIN TRANSLATIONS POWERED BY GOOGLE. GOOGLE DISCLAIMS ALL WARRANTIES RELATED TO THE TRANSLATIONS, EXPRESS OR IMPLIED, INCLUDING ANY WARRANTIES OF ACCURACY, RELIABILITY, AND ANY IMPLIED WARRANTIES OF MERCHANTABILITY, FITNESS FOR A PARTICULAR PURPOSE AND NONINFRINGEMENT.
Copyright © 2026 Bright MLS. All rights reserved. All information provided by the listing agent/broker is deemed reliable but is not guaranteed and should be independently verified.