

9212 Bunkhouse Road, Amarillo, TX 79124
 3
3 2
2|Other
AUD $402,523
USD $280,120
Published on: 04 Sep 2026
Last updated on: 06 Oct 2026
Property ID: 110119785913
Translate to English
Residential, Amarillo, TX
9212 Bunkhouse Road, Amarillo, TX 79124
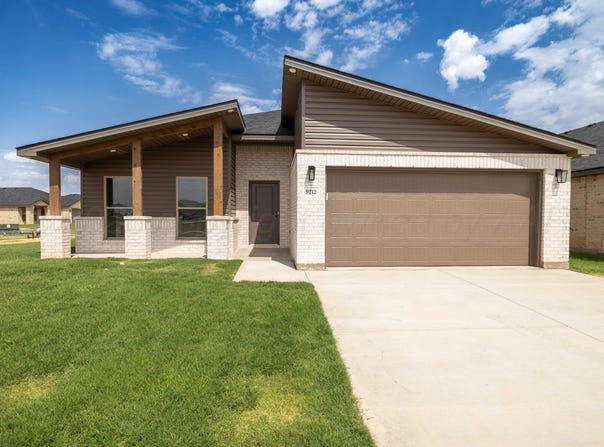
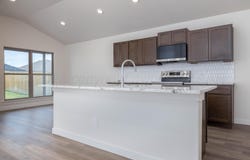
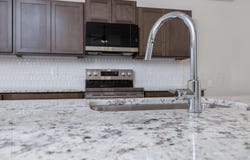
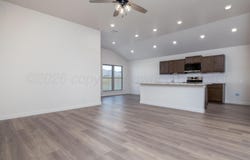
This home may qualifies for ''Use it Your Way'' builder incentives. Sod & Sprinkler included in Front and Backyard. The Jennifer floor plan offers a spacious, well-designed layout with room to grow into what's next. Brick exterior with covered front porch. Luxury vinyl plank flooring throughout. Open-concept kitchen, living, and dining area. Premium Granite countertops throughout. Spacious kitchen island with bar seating. Stainless steel appliances. Enclosed pantry. Three additional storage closets. Private primary suite with Walk-In Shower & large walk-in closet. Covered back patio.
Property Details
Basic Info
Indoor Feature
Outdoor Feature
Basic Info
Property Type
Other
Listing Status
Active
Building Size
148.64 m2
Year Built
2026
Rooms
3 bedroom(s), 2 bathroom(s)
Num Floors
1
County
Randall
Provider
Amarillo Association of REALTORS
Brokerage Office Name
Llano Realty, LLC
Brokerage Office Phone
(806) 392-9912
Neighbourhoods
0206 - Homestead
Address
9212 Bunkhouse Road, Amarillo, TX 79124
Nearby Schools
| Type | School name | District name |
|---|---|---|
| High | West Plains High School | Not available |
| Not available | Not available | Not available |
| Elementary | Hillside | Not available |
| Not available | Not available | Not available |
| Middle | Greenways/West Plains | Not available |
| Not available | Not available | Not available |
| Juniorhigh | Greenways/West Plains | Not available |
| Not available | Not available | Not available |
Contact Agent
Reid Christner
Llano Realty, LLC
7639 Hillside Rd Ste 300 , Amarillo, TX 79119
Get in touch
Contact Agent
Contact Agent
Email enquiry to Llano Realty, LLC
Reid Christner
7639 Hillside Rd Ste 300 , Amarillo, TX 79119
What's your enquiry about?
By clicking "Submit", you accept our Privacy Policy and acknowledge that as the agent for this property is located overseas, your information may not be handled in accordance with the privacy laws applicable to this website.
Property ID: 110119785913
Original Property ID: 3yd-AARTX-26-7114Data provided by Amarillo Association of REALTORS, MLS #: 26-7114
* THIS SERVICE MAY CONTAIN TRANSLATIONS POWERED BY GOOGLE. GOOGLE DISCLAIMS ALL WARRANTIES RELATED TO THE TRANSLATIONS, EXPRESS OR IMPLIED, INCLUDING ANY WARRANTIES OF ACCURACY, RELIABILITY, AND ANY IMPLIED WARRANTIES OF MERCHANTABILITY, FITNESS FOR A PARTICULAR PURPOSE AND NONINFRINGEMENT.
Copyright © 2026 Amarillo Association of REALTORS. All rights reserved. All information provided by the listing agent/broker is deemed reliable but is not guaranteed and should be independently verified.