

9507 43RD Court E, PARRISH, FL 34219
 5
5 4
4|House
AUD $708,514
USD $493,000
Published on: 21 Aug 2026
Last updated on: 05 Oct 2026
Property ID: 110119616232
Translate to English
Residential, PARRISH, FL
9507 43RD Court E, PARRISH, FL 34219
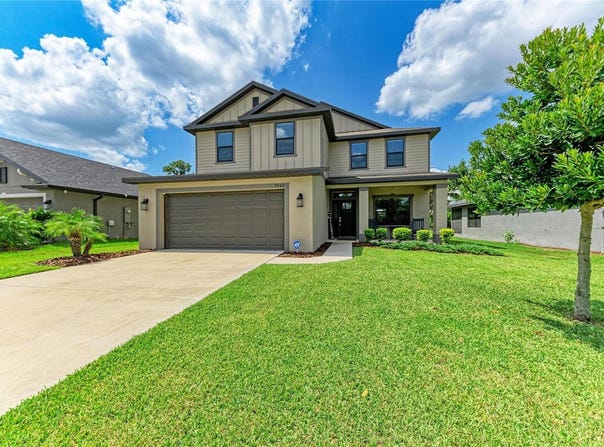
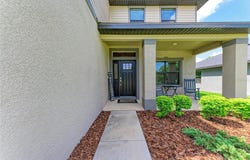
Welcome home to this beautiful 2 story house, 2705 square feet, 5 bedroom, 3 1/2 baths, 2 car garage home, with an additional family room, covered patio, and a front porch! This home has ceramic tile floors throughout the hallway, carpet in the bedrooms, granite countertops in kitchen & baths, high ceilings, window treatments, ceiling fans throughout, and so many other great features! This beauty has a very large family/bonus room on the second floor while the living room is on the first floor. Also, the primary/master bedroom and bath is located on the first floor while the other four bedrooms and two full baths are on the second floor giving privacy for the owner suite. Two of the bathrooms have dual sinks (1st floor master & 2nd floor Jack/Jill) in them, walk-in tiled shower in master bathroom, garden tub in the master bathroom, tub/shower combo in two of the bathrooms and 1/2 bath is located on first floor for easy access for your guests! Open floor plan with your kitchen, dining room, and living room which makes this floor plan great for entertaining! There is a covered patio on the back of the home and a covered front porch on the front side of the home. The kitchen has solid wood cabinets, pantry and comes with a stove, microwave, refrigerator, and range as included appliances. Owners are giving two very large flatscreen TV's and sound systems that are already installed in the living room and family room. Grand Oak Preserve subdivision is a small, cozy and friendly community and the quarterly HOA payment covers your internet and cable. NO CDD. This home has SO many great features and is beautiful inside and out! This community is in a fantastic location that is close to shopping, entertainment, restaurants, interstate 75 and 275, route 301, medical facilities, groceries, and the Gulf beaches! Adams Homes is the builder of this beautiful home and this is one of their most popular and requested floor plans for families!
Property Details
Basic Info
Indoor Feature
Outdoor Feature
Basic Info
Property Type
House
Listing Status
Active
Land Size
607.03 m2
Building Size
251.30 m2
Year Built
2023
Rooms
5 bedroom(s), 4 bathroom(s)
Num Floors
2
County
Manatee
Parcel ID
740504659
Provider
Stellar MLS
Subdivision
GRAND OAK PRESERVE FKA THE PONDS
Brokerage Office Name
eXp Realty LLC
Brokerage Office Phone
(888) 883-8509
Neighbourhoods
GRAND OAK PRESERVE FKA THE PONDS
Address
9507 43RD Court E, PARRISH, FL 34219
Nearby Schools
| Type | School name | District name |
|---|---|---|
| High | Parrish Community High | Not available |
| Elementary | Barbara A. Harvey Elementary | Not available |
| Middle | Buffalo Creek Middle | Not available |
| Juniorhigh | Buffalo Creek Middle | Not available |
Tax History
| Year | Tax amount | |
|---|---|---|
| 2025 | USD $5497 | AUD $7,900* |
*Converted price in your currency provided by Open Exchange Rates. Exchange rates are subject to continuous change. Neither realestate.com.au nor its affiliates guarantee that the conversion reflects current conversion rates and are not responsible for any inaccuracies. realestate.com.au recommends that you independently verify any information before relying on it.
Contact Agent
Roclin Hambrick
EXP REALTY LLC
10752 Deerwood Park Blvd., Suite 100, Jacksonville, FL 32256
Get in touch
Contact Agent
Contact Agent
Email enquiry to EXP REALTY LLC
Roclin Hambrick
10752 Deerwood Park Blvd., Suite 100, Jacksonville, FL 32256
What's your enquiry about?
By clicking "Submit", you accept our Privacy Policy and acknowledge that as the agent for this property is located overseas, your information may not be handled in accordance with the privacy laws applicable to this website.
Property ID: 110119616232
Original Property ID: 3yd-MFRMLSFL-A4698274Data provided by Stellar MLS, MLS #: A4698274
* THIS SERVICE MAY CONTAIN TRANSLATIONS POWERED BY GOOGLE. GOOGLE DISCLAIMS ALL WARRANTIES RELATED TO THE TRANSLATIONS, EXPRESS OR IMPLIED, INCLUDING ANY WARRANTIES OF ACCURACY, RELIABILITY, AND ANY IMPLIED WARRANTIES OF MERCHANTABILITY, FITNESS FOR A PARTICULAR PURPOSE AND NONINFRINGEMENT.
Copyright © 2026 Stellar MLS. All rights reserved. All information provided by the listing agent/broker is deemed reliable but is not guaranteed and should be independently verified.