

Thorton-B Evans Road, Athens, AL 35611
LATEST
 5
5 4
4|House
AUD $1,034,190
USD $719,900
Published on: 06 Oct 2026
Last updated on: 07 Oct 2026


Property ID: 110120118197
Translate to English
Residential, Athens, AL
Thorton-B Evans Road, Athens, AL 35611
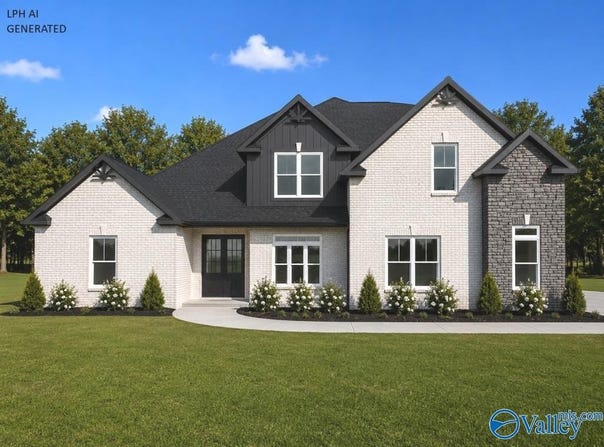
Proposed Construction- 3 ACRE LOT - 3 CAR GARAGE - NO CARPET - EXTENSIVE TRIM - Thorton B is a 1 1/2 story with 5 Bedrooms, 4 Bath, Dining, Sunroom, and Bonus Room. Family room has 12' ceiling, gas fireplace, recessed lighting, and ceiling fan. Kitchen has 12' ceiling, soft close custom cabinets, kitchen island with seating, gas cooktop package, tile backsplash, and walk-in pantry. Dining Room has 9' coffered ceiling and wainscotting. Upstairs Bonus Room. Sunroom with Vaulted Ceiling. Master bedroom with double trey ceiling, recessed lights, and ceiling fan. Glam bath w/ 11' ceiling, freestanding tub, tile shower w/ 2 shower head, dbl. vanities, & walkin closet. Laundry w/ custom cabinet.
Property Details
Basic Info
Indoor Feature
Outdoor Feature
Basic Info
Property Type
House
Listing Status
Active
Land Size
3,277.96 m2
Building Size
389.26 m2
Rooms
5 bedroom(s), 4 bathroom(s)
Num Floors
2
County
LIMESTONE
Provider
ValleyMLS.Com,Inc
Subdivision
Metes And Bounds
Brokerage Office Name
RE/MAX Legacy
Brokerage Office Phone
(256) 777-6850
Neighbourhoods
Metes And Bounds
Address
Thorton-B Evans Road, Athens, AL 35611
Nearby Schools
| Type | School name | District name |
|---|---|---|
| High | Clements | Not available |
| Elementary | Bluesprings Elementary | Not available |
| Middle | Clements | Not available |
| Juniorhigh | Clements | Not available |
Contact Agent
Contact Agent
Email enquiry to Remax Legacy
Gray Winn
22980 Hwy 72 Ste B , Athens, AL 35613
What's your enquiry about?
By clicking "Submit", you accept our Privacy Policy and acknowledge that as the agent for this property is located overseas, your information may not be handled in accordance with the privacy laws applicable to this website.
Property ID: 110120118197
Original Property ID: 3yd-NALMLSAL-21930933Data provided by ValleyMLS.Com,Inc, MLS #: 21930933
* THIS SERVICE MAY CONTAIN TRANSLATIONS POWERED BY GOOGLE. GOOGLE DISCLAIMS ALL WARRANTIES RELATED TO THE TRANSLATIONS, EXPRESS OR IMPLIED, INCLUDING ANY WARRANTIES OF ACCURACY, RELIABILITY, AND ANY IMPLIED WARRANTIES OF MERCHANTABILITY, FITNESS FOR A PARTICULAR PURPOSE AND NONINFRINGEMENT.
Copyright © 2026 ValleyMLS.Com,Inc. All rights reserved. All information provided by the listing agent/broker is deemed reliable but is not guaranteed and should be independently verified.